
Home Remodeling
Finishing a Basement in Charlotte, NC: What to Expect | Remodel CLT
Turning a storage basement into living space? Moisture, permits, HVAC, egress and flooring, plus a real before & after from an Eastover home in Charlotte.
By Mary Bolous, Project Manager · Published October 15, 2026 · Last updated October 15, 2026
NC Licensed General Contractor #109290 · Fully Insured · 6-Month Workmanship Warranty · ★ 5.0 on Google (64+ reviews)
Basements aren't as common in Charlotte as they are up north. That makes a finished one even more valuable when you have one. In many older Charlotte neighborhoods like Eastover, Myers Park and Dilworth, and in some newer homes built on sloped lots, the basement is often an under-used storage room with exposed insulation, old paneling and a drop ceiling.
Turning it into real living space can add a bedroom, an office, a media room or a guest suite, without the cost of building an addition. Here's what to expect.
Step 1: Deal With Moisture First
Before anything else, the basement has to be dry. Charlotte's humid summers and clay soil can push moisture through foundation walls. Before we finish a basement, we check for:
- signs of water coming in: stains, efflorescence (white powder) on walls, musty smells
- grading and gutters outside that send water toward the house
- humidity levels, and whether a dehumidifier is needed
Finishing over a moisture problem traps it behind new walls, so fixing it first is the most important step.
Step 2: Permits and Code
Finishing a basement into living space generally requires a building permit from Mecklenburg County Code Enforcement (or Union County in Indian Trail and Waxhaw). Code covers things like:
- Egress: a basement bedroom needs an emergency escape window or door large enough to climb out of
- Ceiling height: habitable rooms need enough headroom, generally about 7 feet, with some allowance under beams and ducts
- Smoke and carbon monoxide detectors
- Electrical: outlets, lighting and circuits to code
We pull and manage the permits and inspections when needed.
Step 3: Heating and Cooling
This is the step that makes or breaks a finished basement. A cold, damp basement doesn't get used. Depending on your home, we either extend your existing HVAC system with new ducts and returns, or add a dedicated unit such as a ductless mini-split. Good airflow also helps control humidity.
Step 4: Framing, Insulation and Drywall
We frame new walls and rooms, insulate the exterior walls, and hang and finish drywall. This is where the space stops feeling like a basement. Smooth walls, proper trim and new interior doors make it feel like part of the house.
Step 5: Flooring
Basement floors need materials that tolerate moisture and concrete:
- LVP (luxury vinyl plank): waterproof, durable and the most popular choice
- Carpet with a quality pad: warm and soft for bedrooms, media rooms and stairs
- Tile: ideal for basement bathrooms and laundry areas
Step 6: Lighting and Finishing Touches
Basements usually lack natural light, so recessed lighting makes a big difference. Built-in shelving, closets and storage keep the space useful, especially if it used to be your storage room.
A Real Example: From Storage to Living Space in Eastover
Video: media/videos/basement-finishing-eastover-charlotte-before-after.mp4
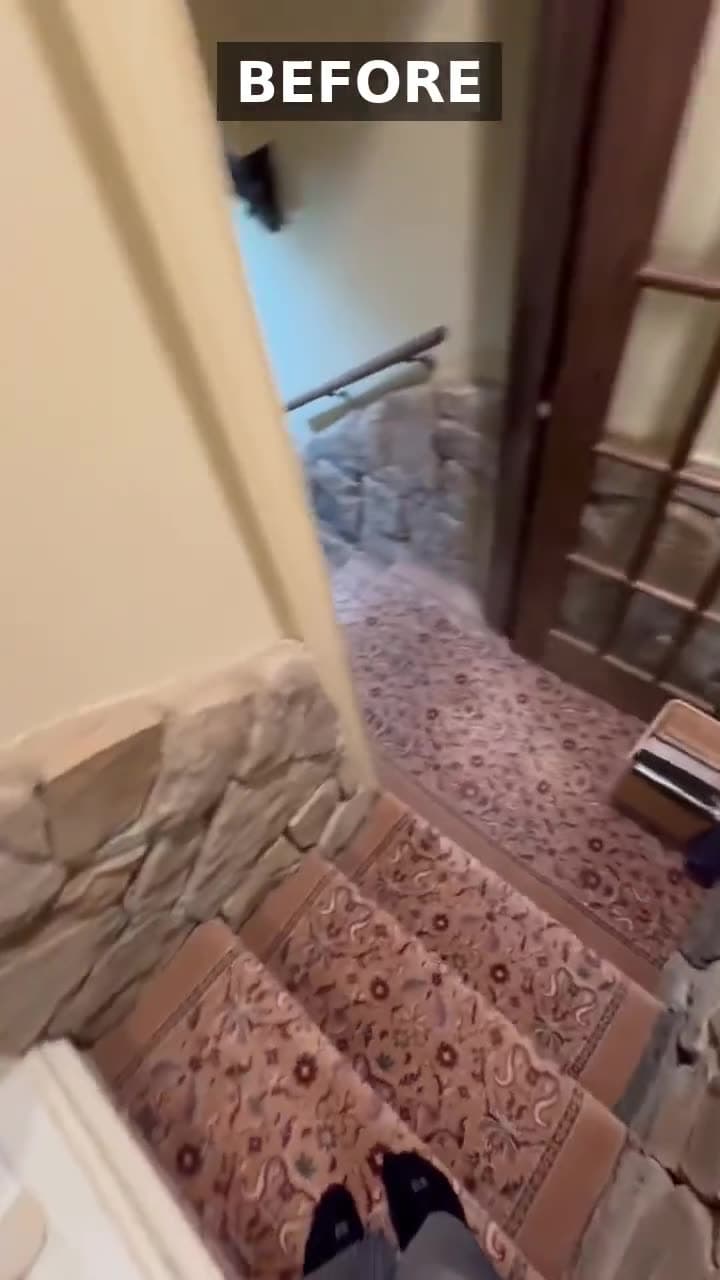
Catherina's 1940s home in Eastover had a basement used only for storage, with exposed insulation in the ceiling, old wood paneling, a drop ceiling and shelving everywhere. We transformed it into finished living space:
- built a new room, with built-in closet shelving and lighting
- drywall throughout, replacing the old paneling and exposed areas
- carpet on the floors and stairs
- new interior doors and trim
- recessed lighting
- an HVAC extension, so the space stays comfortable year-round
The result is a bright, usable living area that feels like part of the home. See more whole-home projects →
How Much Does It Cost to Finish a Basement?
Every basement is different. The cost depends on size, moisture work, how many rooms you add, HVAC, and whether you include a bathroom or a wet bar. We give every homeowner a free, itemized estimate after seeing the space. Financing is available through RenoFi and First Citizens Bank. Learn more →
How Long Does It Take?
It depends on the scope. You'll get a written schedule before work begins, and most projects start within a week of an approved quote.
Basement Finishing FAQs
Do I need a permit to finish my basement in Charlotte?
Generally yes, when converting it to living space. We handle the permit and inspections.
Can a basement room count as a bedroom?
Only if it meets code, including an emergency escape (egress) window or door, adequate ceiling height and smoke detectors.
What's the best flooring for a basement?
LVP is the most popular because it's waterproof. Carpet works well for bedrooms and media rooms, and tile works for bathrooms.
How do you keep a finished basement warm and dry?
We address moisture first, insulate the walls, and extend HVAC or add a dedicated unit so the space has proper heating, cooling and airflow.
Can you add a bathroom in my basement?
Yes. It depends on where your plumbing lines are, and we'll check during the estimate.
Ready to Use Your Basement?
Related: Full Home Remodels & Basements · Flooring · Myers Park & Eastover

About the author: Mary Bolous, Project Manager at Remodel CLT
Mary manages Remodel CLT projects from the first consultation to the final walkthrough. She is each client’s main point of contact and works with homeowners to turn their ideas into a finished plan for their kitchen, bathroom and whole-home remodels across Greater Charlotte. Her clients often mention her eye for design and her detailed, no-surprise estimates.
Get a Free EstimateReady to talk through your project?
If this article answered part of your question, the next step is a free conversation about your home, your goals, and what the right scope looks like for your Charlotte project.